
Operator-Led Design: Why Managing Real Gyms Makes Us Better Consultants

There is a version of fitness facility consulting that looks like this: a design team visits your building, asks some questions, produces a floor plan and an equipment list, collects a fee, and moves on to the next project. They may never see whether the space gets used. They will almost certainly never know whether it drove retention, changed behavior, or created the kind of community that makes a building worth staying in.
That model produces a lot of beautiful fitness centers that quietly underperform.
Trophy Fitness works differently. We design and consult on multi-tenant, corporate, and community fitness spaces, and we also operate our own for-profit fitness clubs. We are not a design firm that theorizes about what works. We are operators who design from experience, and that distinction shapes everything about how we work.
“When you operate the space you design, your perspective changes entirely. Every decision has consequences you actually have to live with.”
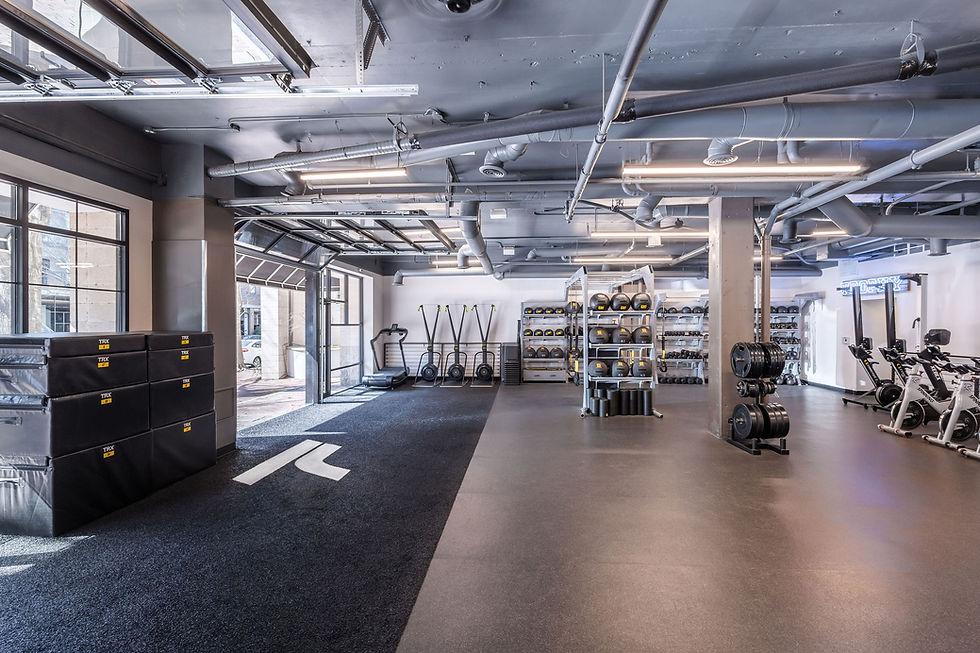
What Operating a Fitness Business Teaches You
Running a for-profit fitness center is an accelerated education in what matters and what doesn't. You learn quickly because the feedback is immediate and financial. A layout that confuses first-time visitors shows up in your conversion rate. A programming calendar that doesn't hold member interest shows up in your churn numbers. Equipment that looks impressive in a showroom but sits unused shows up in your utilization data.
Design consultants who don't operate learn through observation and case studies. Operators learn through accountability. The lessons are different in kind, not just degree.
Here are the most important things operating our own clubs has taught us that we carry directly into our consulting and design work.
Members Don't Use Spaces the Way Designers Expect Them To
On paper, a fitness floor plan can look logical and well-organized. In practice, members find unexpected friction points, underuse certain zones entirely, and congregate in areas that weren't designed for it. You only discover this by watching it happen over months and years.
We've redesigned spaces mid-operation because something that looked right in a drawing created a real problem in use. That experience makes us more honest about the limits of what a floor plan can predict, and more intentional about building flexibility and observability into every design we produce.
Retention Is Built in the First 30 Days or Not at All
The single most important period in a member's relationship with a fitness facility is the first month. The layout, the onboarding experience, the staff interaction, the ease of navigation, the sense that the space was built for someone like them: all of it either sets a habit or ends one.
Running our own clubs has made us obsessive about the new member experience in a way that pure design work never would have. We think about entry sequence, wayfinding, the first impression of the front desk interaction, and the moment someone walks onto the floor for the first time with an entirely different level of specificity than we would if we had never had to manage the retention consequences.
Programming and Space Have to Be Designed Together
One of the most common and costly mistakes in fitness facility design is treating the physical space and the programming calendar as separate projects. They are not. The classes you want to offer require specific acoustics and floor space. The wellness events that drive community require gathering areas. The digital integrations that increase engagement require infrastructure.
We learned this the hard way in our own operations, and we now treat it as non-negotiable in every design engagement we take on. The programming vision has to be part of the design brief, not something figured out after construction is complete.
Equipment Trends Move Faster Than Renovation Cycles
What members want from fitness equipment changes faster than most building owners and corporate real estate teams realize. A floor plan locked to a specific equipment configuration can become dated within a few years. We've navigated this in our own clubs and it has made us strong advocates for flexibility in design: modular zones, electrical and data infrastructure that supports future technology, and equipment selection strategies that balance proven performers with the ability to adapt.
Staff Are the Most Underrated Design Variable
A fitness space operates at the level of the people inside it. Certification, culture, coaching approach, and the way staff engage with members on a daily basis shapes the member experience more than any single design decision. We've seen beautifully designed spaces fail because the human element wasn't considered, and we've seen modest spaces thrive because the team running them was exceptional.
This doesn't change our design work so much as it expands it. When we consult on a fitness facility, we don't just hand over a floor plan. We think about staffing ratios, staff workspace design, and how the physical environment either supports or undermines the kind of member interactions that drive long-term engagement.
“We've seen beautifully designed spaces fail because the human element wasn't considered. And we've seen modest spaces thrive because the team running them was exceptional.”
What This Means for the Clients and Buildings We Work With
When Trophy Fitness takes on a design or consulting engagement, we bring a perspective that is genuinely different from a firm that only designs. Our recommendations are grounded in what we have seen work, and fail, with real members in real spaces. We are not selling a design philosophy. We are sharing operational knowledge.
That means we will tell you things that are harder to hear and more valuable to know. We'll push back on equipment lists that don't match your user profile. We'll flag design decisions that look good in a rendering but create friction in practice. We'll ask about programming before we finalize a floor plan because we know that the two are inseparable.
And when the project is complete, we can offer something most consultants cannot: the option to stay involved as operators, bringing the same accountability to the ongoing management of your space that we apply to our own clubs.
The Standard We Hold Ourselves To
We didn't set out to build a consulting practice. We set out to build great fitness experiences, and the consulting practice grew from the credibility of doing that well in our own operations. That origin matters because it means our standard isn't what looks good in a proposal. It's what actually works when real people show up every day.
That is the standard we bring to every multi-tenant building, every corporate wellness program, and every community fitness implementation we work on. Not theory. Tested, operational knowledge from spaces we've built and run ourselves.
It's a harder way to build a consulting practice. It's also the only way we know how to do it right.
Trophy Fitness designs, consults on, and manages multi-tenant, corporate, and community fitness facilities, as well as our own for-profit clubs. If you want a perspective grounded in what actually works, let’s talk.


Comments